
Patti Minor
Tappahannock, VA
REALTOR®, A Member of the Northern Neck Assn. of Realtors,the Chesapeake Bay & Rivers Assn. & the Richmond Assn. of Realtors

BEDS2
BATHS1 full 1 partial
SQUARE FEET1,054
MLS#VAFX2311942
STATUSACTIVE
PROPERTY TYPEResidential - Townhouse
SUBDIVISIONTHE MEADOWS
SCHOOLFAIRFAX COUNTY PUBLIC SCHOOLS
Property Description
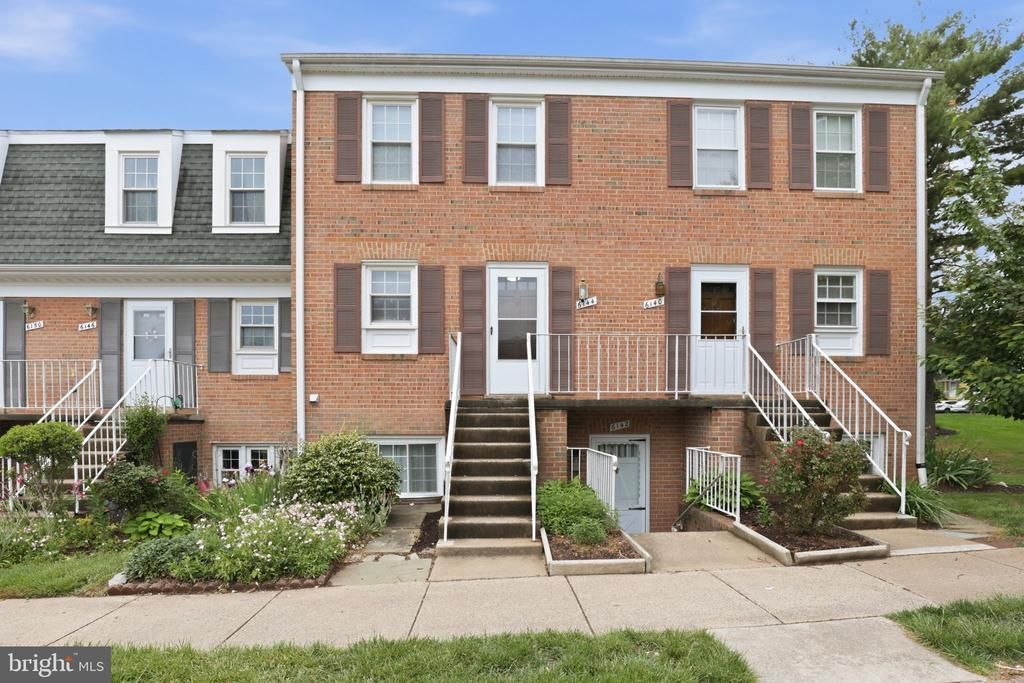
Discover the charm of this delightful upper-level 2-bedroom, 1.5-bathroom townhouse in The Meadows Condos of Centreville, VA. With an inviting open floor plan, the living and dining areas flow seamlessly, perfect for gatherings. Enjoy upgraded countertops and stainless steel appliances in the kitchen, making meal prep a joy. New carpeting and fresh paint add to the home's cozy comfort. Step outside on the private balcony or enjoy community amenities, including a refreshing outdoor pool and playgrounds, ideal for relaxation and recreation. The neighborhood is well-connected, with a bus stop nearby and the airport just a short drive away. Local parks and schools enhance the community spirit, providing ample opportunities for outdoor activities and learning. Shopping and dining are only moments away, including Sweetwater, Starbucks, Giant Food, Lidel, and many various global cuisines. With assigned off-street parking and maintenance included in the association fee, convenience is at your fingertips. Experience the warmth and comfort of this inviting home in a vibrant community that truly feels like a place to belong. Contact us ASAP for a private appointment to view 6144 Strasburg Dr Centreville, VA 20121
Property Features
Property Type: Residential - Townhouse
Cooling: Ceiling Fan(s), Central A/C
Days on Market: 13
Fuel Type: Natural Gas
Heating: Forced Air
Home Style: Colonial
Stories: 2.0
Taxes: $3,406
Year Built: 1972
Feature Descriptions
Additional Structures: Above Grade, Below Grade
Appliances: Built-In Microwave, Dishwasher, Disposal, Dryer - Electric, Icemaker, Microwave, Oven/Range - Electric, Refrigerator, Stainless Steel Appliances, Washer, Washer/Dryer Stacked, Water Dispenser, Water Heater
Building Name: THE MEADOWS CONDO
Community Amenities: Pool - Outdoor, Swimming Pool, Tot Lots/Playground, Common Grounds
Condo/Coop Fee: $408.00/Monthly
Exterior: Aluminum Siding
Flooring: Carpet, Other
Interior: Attic, Carpet, Ceiling Fan(s), Combination Dining/Living, Floor Plan - Open, Upgraded Countertops, Walk-in Closet(s)
Number of Rooms: 7
Parking Features: Assigned, Paved Parking
Parking Notes: 1 Total Parking Spaces
Pet Restrictions: No Pet Restrictions
Rooms: Living Room, Dining Room, Bedroom 2,Kitchen, Bedroom 1,Bathroom 1
SQFT Above Finished: 1054
SQFT Total Finished: 1054
Structure Type: Interior Row/Townhouse
Total Garage/Parking Spaces: 1
Windows: Double Pane
Room Sizes
Living Room: 16 x 12 Level - Main
Kitchen: 9 x 9 Level - Main
Dining Room: 13 x 10 Level - Main
Bedroom 1: 14 x 12 Level - Upper 1
Bedroom 2: 14 x 11 Level - Upper 1
Local Schools
High School: CENTREVILLE
Middle School: LIBERTY
Elementary School: CENTRE RIDGE
School District: FAIRFAX COUNTY PUBLIC SCHOOLS
Listed By / Shown By
Listed By
Agency Name: MYVAHOME.COM LLC
Agency Phone: 5712081474
Shown By
Agent Name: Patti Minor
Agent Phone: (804) 445-5465

Estimate Your Payment
Estimated Payment
$ 1,970.36 per month $1,591.76 Principal & Interest $283.83 Property Tax $94.76 Homeowner's InsuranceChange Payment Information

Patti Minor
Tappahannock, VA 22560
Office: (804) 443-0067
Cell: (804) 445-5465
Fax: (804) 443-5265
Toll Free: (800) 443-4707
Voice Mail: (804) 443-0067
Email Me
Privacy Policy / DMCA Notice / ADA Accessibility


This site is hosted, designed and copyright
© 1994 - 2026 by
Delta Media Group, Inc. -- Patent Pending --
Agency License Information: Hometown Realty-Licensed in the Commonwealth of Virginia